

When this applies
You turn a CAD drawing or a hand sketch into a furnished layout plan, and the result keeps breaking rules your prompt already states:- Cabinets block the kitchen, balcony, or bathroom doors.
- A bathroom gets two sinks when it should have one.
- The prompt is thousands of words long, rule edits barely change the result, and most first renders need rework.
-vip models such as gpt-image-2.5-sunburst-vip, official forwarding, and the web route. Store layouts, booth plans, and other structural drawings fail the same way.
Why rules in a long prompt still fail
- General rules carry no location. “Don’t block bathroom doors” doesn’t say which wall the door is on in this plan.
- Specific requests win. When the prompt asks for a sideboard, a wine cabinet, and a coffee bar, and the only free wall is the one with a doorway, the model places the furniture you asked for.
- Negative rules name the thing you don’t want. “No duplicate sinks” puts the word “sinks” into the prompt one more time.
- Thousands of rules compete. With every rule active at once, the model can’t keep track of all of them on every render.
Test results: long rules vs short per-plan instructions
On November 17, 2026, we ran the same floor plan through three prompt approaches. The plan was built to cause conflicts: the north wall of the dining room holds the kitchen door, the balcony A sliding door, and the bathroom A door, and the east wall of the living room holds the storage room door. The requests asked for a sideboard, a wine cabinet, a coffee bar, and a TV storage wall. Request settings:- Endpoint:
/v1/images/edits, withsize="1536x1344"andquality="high". - Models:
gpt-image-2.5-sunburst-vipandgpt-image-2.6-sunburst-vip, three requests per approach on each.
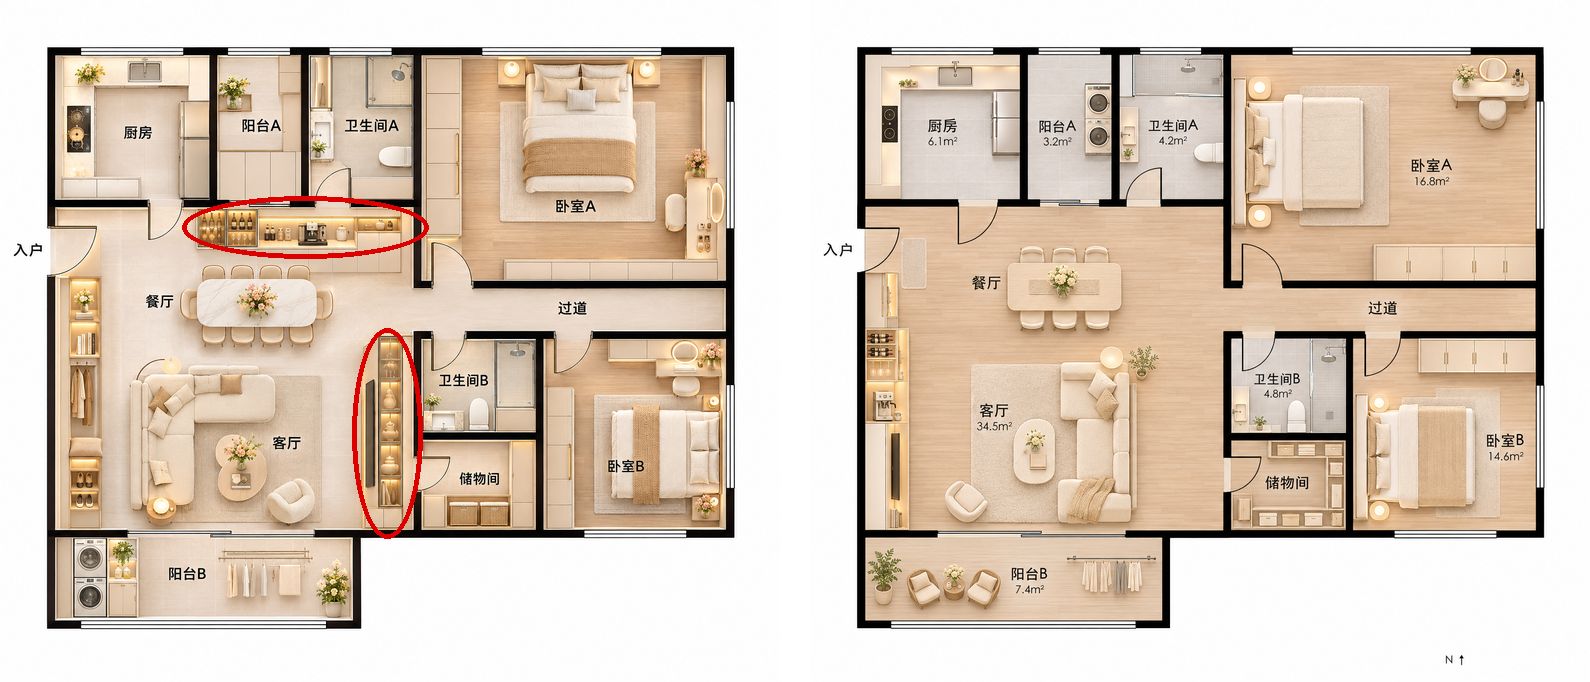
Left: long general rules. The red circles show the wine cabinet and display cabinet blocking the balcony A door and the storage room door. Right: short per-plan instructions plus walkway marks, with every doorway clear. Both made with gpt-image-2.6-sunburst-vip.
- All 5 blocked images put the sideboard and wine cabinet on the north wall of the dining room, in front of the balcony A door. Four of them also placed a display cabinet or console table in front of the storage room door.
- Neither short-instruction group blocked a doorway. Adding walkway marks made no further difference, so fix the instructions first and treat marks as a supplement.
- The one long-rules image that kept the doorways clear drew two sinks in Bathroom A, so all six long-rules images had a defect. Every short-instruction image had one sink per bathroom.
- One short-instruction request returned no image and was not charged.
- This is one test plan with 5–6 images per group. Results on your own plans will vary, so still check every render.
Let a vision model write the instructions
Writing instructions by hand for every plan doesn’t scale, so let a vision model read the plan and write them. On the same day we added a second test plan: the kitchen opens to both the dining room and the utility balcony, the master bedroom has an en-suite bathroom, and the shared bathroom is about 1.6 × 1.5 m. We ran five versions of the writing rules through the same loop: read the plan and write instructions, render, then check. Test conditions:- Writing and checking:
gpt-6-sol, with the plan sent through/v1/chat/completions. - Rendering:
gpt-image-2.5-sunburst-vipwithquality="high", 6 images per plan for each rule version. - Review: the checking model judged every image, then we checked each one by hand.
On plan 2, the general rules gave two images a second sink in the en-suite, and one of those also moved the shared bathroom into the hallway. A third image put the fridge against the inside of the kitchen door. In the last row, both failed images left out the shared bathroom’s sink. All 12 kept every doorway clear, and the checking model failed both.
Give the writing model these five rules. Each one fixes a failure we saw when it was missing:
- Keep long cabinets off any wall with two or more doors. This covers TV storage walls, sideboards, wine cabinets, coffee bars, wardrobes, shoe cabinets, and bookcases. Write “Leave the whole X wall free of cabinets.” When the instructions only said to place them on the part of the wall away from the doors, all 6 plan 1 images put the wine cabinet and coffee bar in front of the balcony A door.
- On a wall with one door, keep long cabinets at least 1 m from the door opening and state where they start and end. For example: “West wall, from 1 m south of the front door to the southwest corner.” When the instructions only said “on the solid wall north of the door”, the TV storage wall grew and covered the storage room door in 5 of 6 images.
- Keep the fridge, washing machine, bed, and sofa 1 m from doors too. In a small room, put them in the corner farthest from the door. When only cabinets were constrained, the plan 2 fridge ended up against the inside of the kitchen door.
- Place every requested item and every room’s basics: kitchen cabinets, fridge, bathroom fixtures, bed, and wardrobe. Shrink or drop an item only when it doesn’t fit, and say so in the instructions. When the only rule was not to block doors, the model dropped the sideboard and even left the kitchen empty.
- State how many sinks, toilets, and showers each bathroom has. A small bathroom can use a compact wall-hung sink, but it must keep one. Without counts, plan 2 got a second sink in the en-suite. Even with this rule, the two failures in the last row dropped the shared bathroom’s sink, so check sink counts first.
- Renders per passing image fell from about 4 (3 of 12 passed) to about 1.2 (10 of 12 passed).
- Reading the plan and writing the instructions costs about $0.05 per plan, each check about $0.02, and each VIP render $0.03.
- Model cost per passing image stays about the same: roughly $0.12 before and $0.11 after. The saving is the time spent screening images and redoing them.
- The checking model agreed with the manual review on all of the last 12 images. Across all test images it caught most problems but sometimes missed a fridge against a door or a second sink, so keep a final human look.
Fix it in five steps
1
Read the plan with a vision model
Send the plan to a vision model through
/v1/chat/completions, for example gpt-6-sol or gemini-3.8-flash. Ask for JSON that lists:- every room;
- every door, with the wall it sits on and the way it opens;
- the number of fixtures in each bathroom.
2
Write short, positive instructions for this plan
Go room by room: what goes in it and against which wall. Move any cabinet that would compete with a doorway to a different wall. Cut the shared rules down to a short block that holds only what truly applies to every plan. See the examples below. The vision model from step 1 can write these instructions too; see the rules for auto-written instructions.
3
Mark walkways if doors are still blocked
Skip this step if the instructions alone keep the doorways clear. Otherwise, draw a hatched box over the floor in front of each door, as wide as the door and about 900 mm deep, with the marking script below. Take the coordinates from your annotation tool or from the step 1 JSON. Model coordinates can be off, so look at the marked image before you send it.Tell the model in the prompt that the hatched boxes are walkways to render as empty floor with no furniture, and that the boxes must not appear in the output. Check each render for leftover marks.
4
Check the render with a vision model
Send the render back to a vision model and check it item by item: is any door blocked, and do the sink and toilet counts match step 1? Ask for a pass or fail on each item.
5
Repair only the failed areas
Crop the failed area, edit just that patch with
/v1/images/edits, and paste it back in place, so the rest of the image stays as it was. VIP size limits and masks are covered in the FAQ below.Alternatively, request 2–3 candidates in parallel for the same plan and let your step 4 check pick one that passes.Before and after prompts
Use these patterns when you write the step 2 instructions:
Whole-image requirements such as view, label language, and style go in the first sentence. Room-by-room instructions follow.
Mark the walkways on the plan
Use this in step 3, when the instructions alone still leave a doorway blocked. The script needs Pillow (pip install pillow). Replace the file names and the boxes with your own, then run python3 mark_doors.py:
mark_doors.py
Send the marked plan for editing
Uploadplan_marked.png to /v1/images/edits with the plan-specific prompt:
layout.json. Save it with the script in Save and check the image, then run your step 4 check on it.
FAQ
Why is the plan still oblique, with room names in the wrong language?
It’s the same cause: the view and language rules are buried in a long prompt. If the reference image is an oblique render or a plan labeled in another language, the model copies it. Make the first sentence of the prompt “Top-down orthographic 2D floor plan, no perspective.”, then name each room in the language you want, by position. For example: “Label the bottom-left room ‘Bedroom’ and the two top-right rooms ‘Bathroom’.”Will GPT Image 2.6 or a higher quality setting fix it?
There’s no evidence that it will. A newer model or a higherquality changes rendering detail, but it still doesn’t tell the model where the doors are in your plan. Change the workflow first, then compare GPT Image 2.6 on the same set of plans.
Can I use a mask to lock the doorway?
Not on the-vip models, which don’t support mask. Official forwarding accepts a mask, but the model treats it as guidance and may not follow its edges; see editing with a mask. Cropping the failed area and pasting the edited patch back leaves everything outside the patch unchanged.
My cropped patch is too small for the VIP size rules
A-vip edit needs a size that meets all of these:
- Width and height are multiples of 16.
- Total pixels are between 655,360 and 8,294,400.
- The longer edge is at most 3 times the shorter edge.
1024x1024, send it, then scale the result back to the original patch size before you paste it in. The full rules are in size and quality.